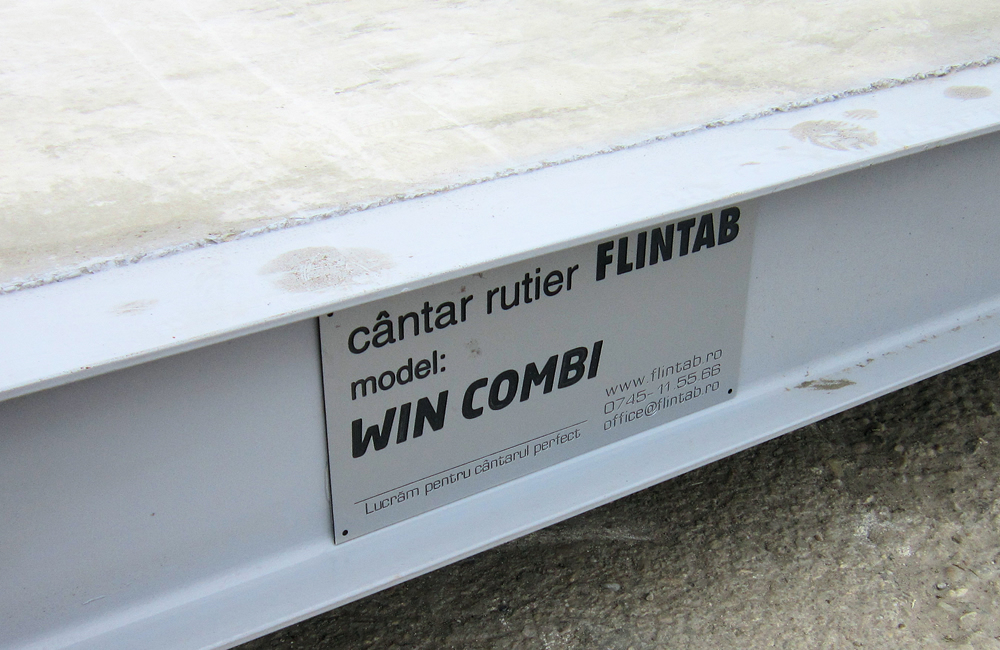
METAL-CONCRETE
HEAVY DUTY
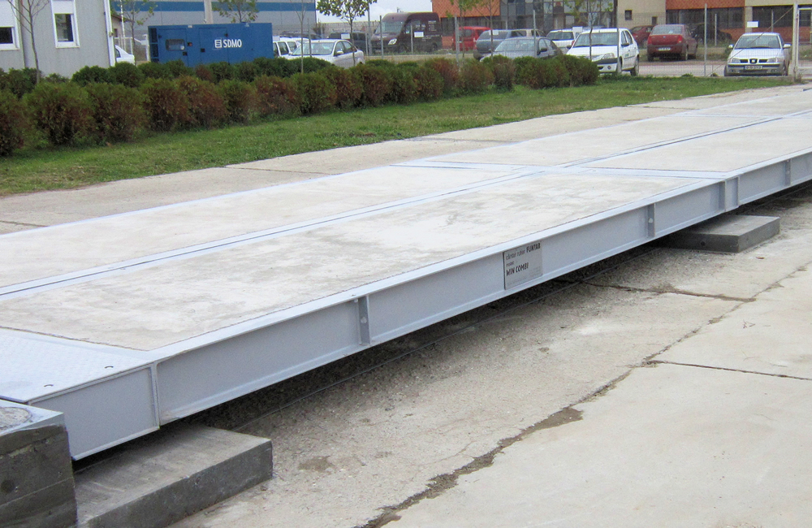
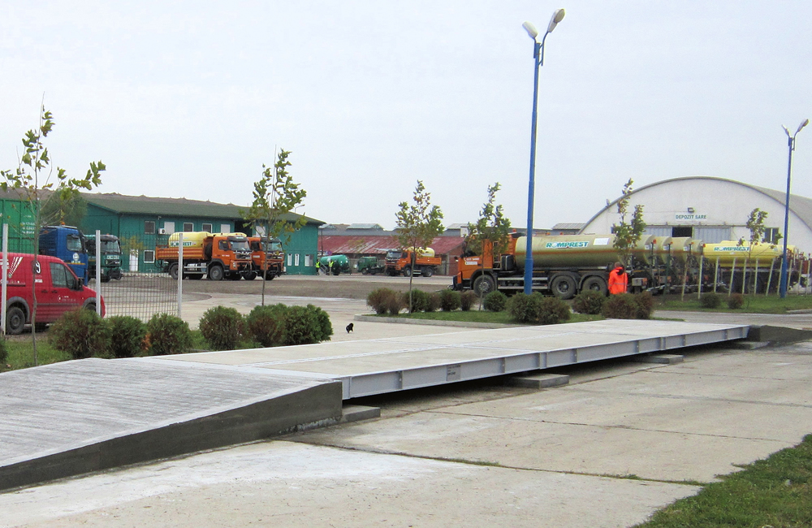
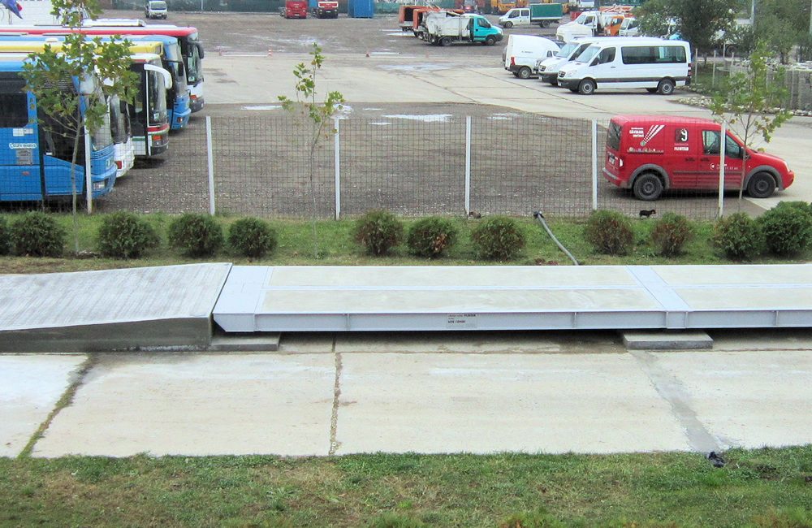
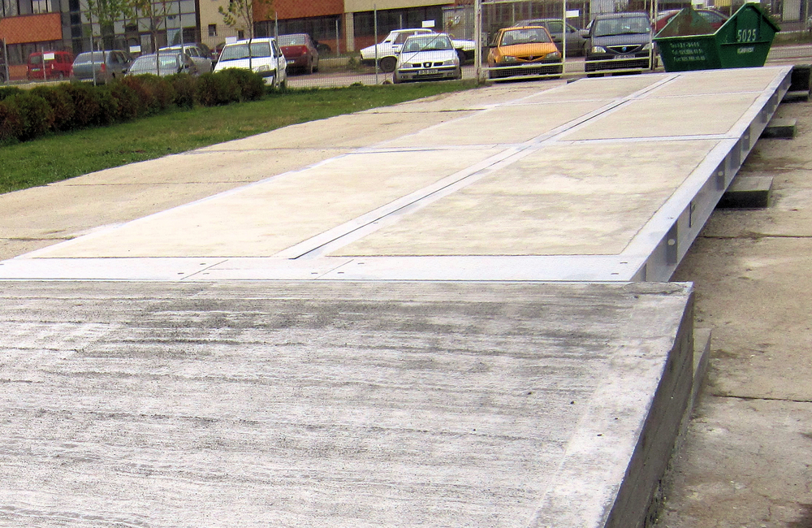
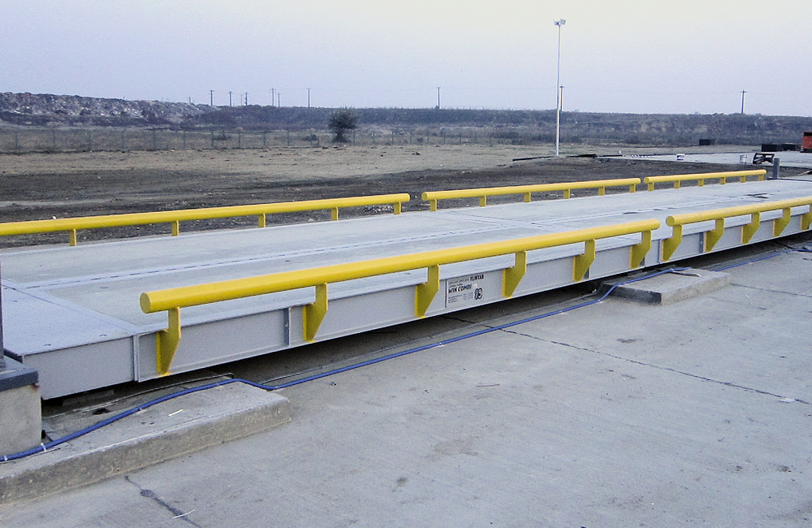
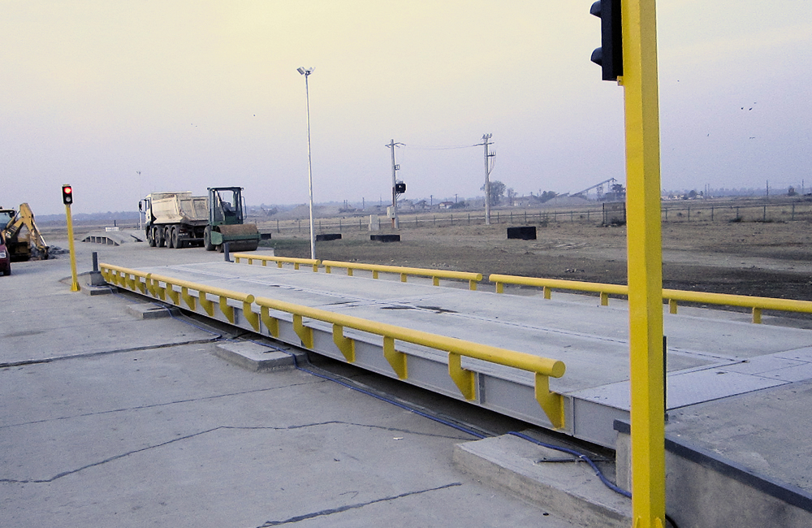
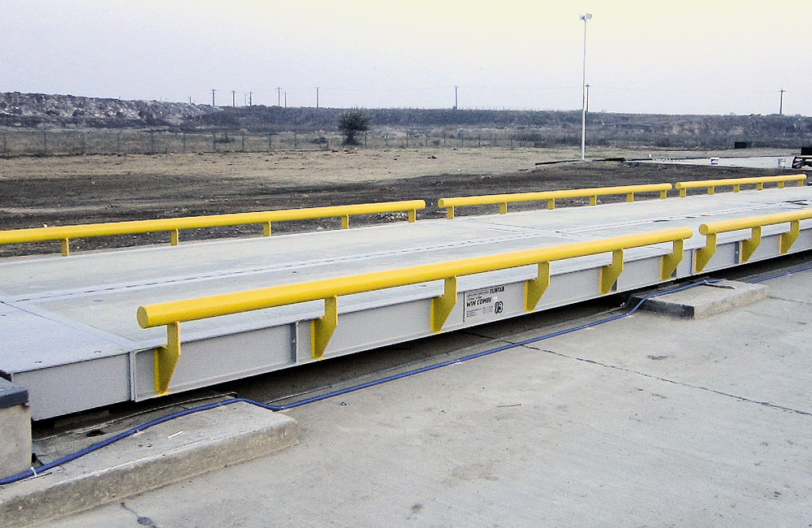
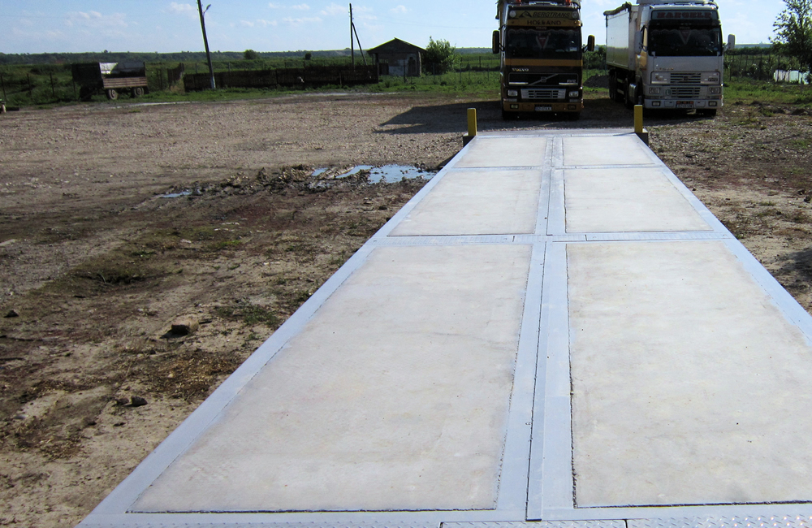
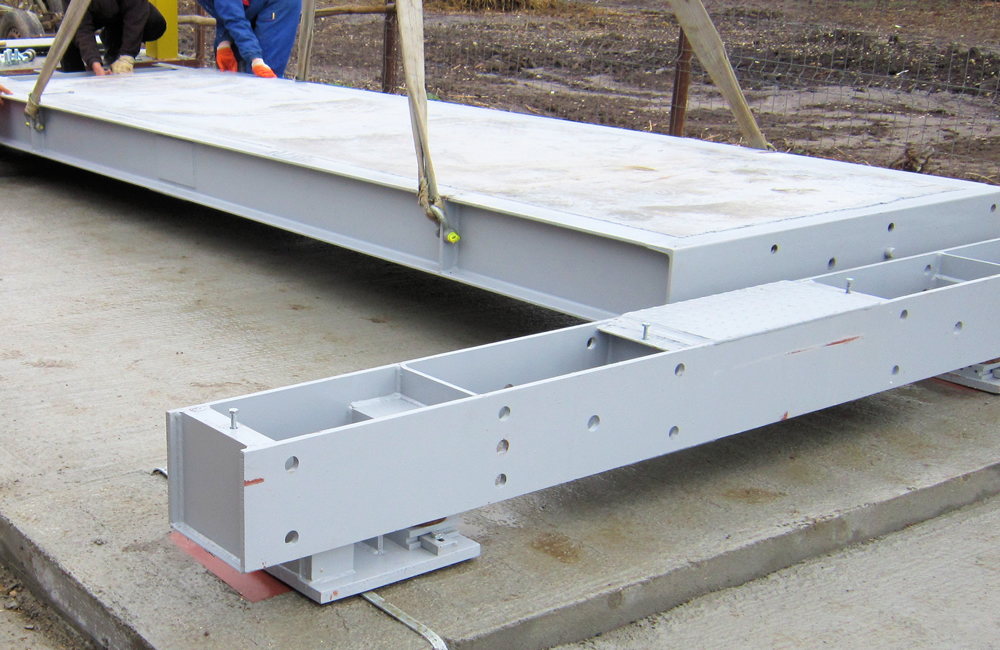
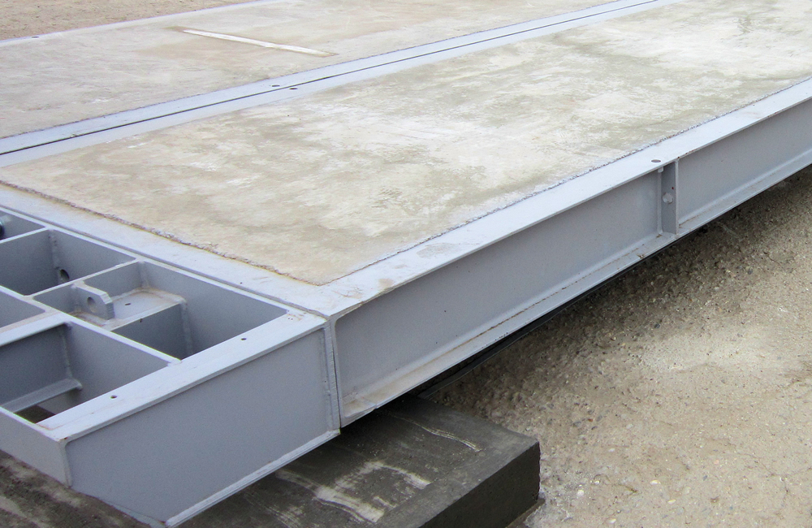
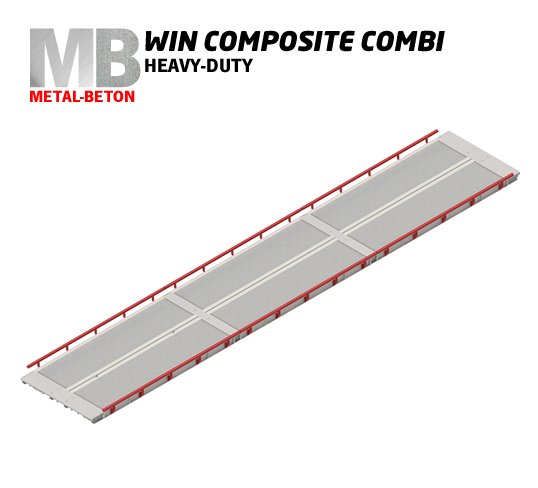
Welded structure flanged longitudinally and transversely. Prefabricated, reinforced and concreted runway in the factory using concrete type C45/55 in accordance with DIN 1045. Platform height 24cm. Optional, protective railings.
6 modules
8 weighing cells
* Optional: 9, 10, 12, 14, 20, 22, 24m / Standard active width: 3m
- Combines the rigidity and suppleness of metal construction with the durability of concrete;
- Latest model
| LENGTH | 16m | 18m |
|---|---|---|
| PLATFORM | METAL-CONCRETE | |
| CAPACITY [t] | 60/80 | 60/80 |
| CLC [k] | 70 | 70 |
| ARROW F [mm] | 1: 1000 | 1: 1000 |
| HEIGHT H [cm] | 24 | 24 |
Heavy-Duty Concrete Structure & Load Capacity
CLC
Concentrated Load Capacity
70K
Concentrated Load Capacity
70K
SF
Safety Factor
≥2
Safety Factor
≥2
FEA
FEA (Finite Element Analysis)
FEA (Finite Element Analysis)
f
Platform Arrow Under Maximum Load
1: 1000
Platform Arrow Under Maximum Load
1: 1000
H
Platform height
24cm
Platform height
24cm
The resistance structure is considered the best “I” beam structure (extended steel I-beams), design recommended as “the best practice” by the most competent international authorities in the fields of transport and construction of roads and bridges (scales being assimilated with a bridge-structure). The design of the FLINTAB platform also excludes enclosed spaces where excessive moisture can initiate corrosion processes from the inside out.
The height of the deck is only 24.6 cm and the ground clearance is a maximum of 10 cm. The metal structure is at least 20% heavier than any other competing scale, with a direct effect on an actual measured arrow better than 1: 950. Any other support structure, used by many other manufacturers, to reduce the metal quantity of the platform, implicitly the price, immediately leads to two negative effects:
- High deck height (almost double!) with direct effect on long ramp length: high construction costs / high volume of concrete and waste of space;
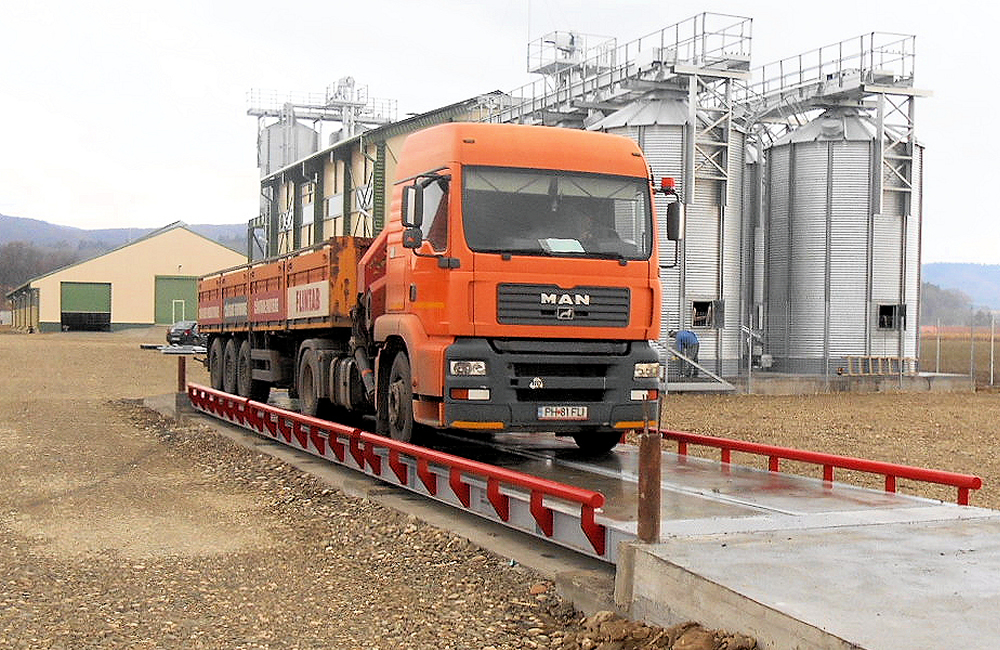
- Indirectly, the lack of high side beams, which provides total protection against the truck slipping sideways from a height of about 50cm.
Modular Design & Installation
TRANSPORT GABARITIC
PLATFORM WEIGHT:
26t
PLATFORM WEIGHT:
26t
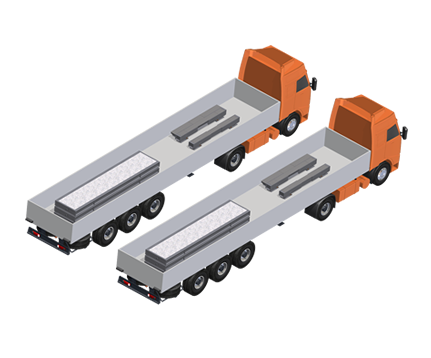
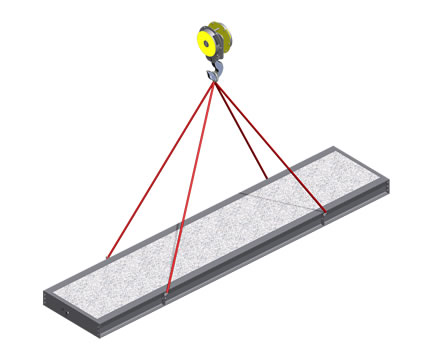
QUICK ON-SITE INSTALLATION
WEIGHT MODULE:
4.5t
WEIGHT MODULE:
4.5t
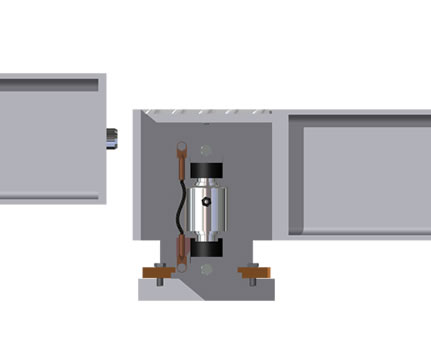
PRINCIPLE OF CONNECTION BETWEEN MODULES
ACCESS OVER THE PLATFORM
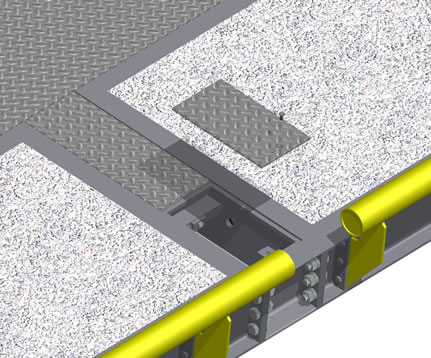
CLEANING CAPS
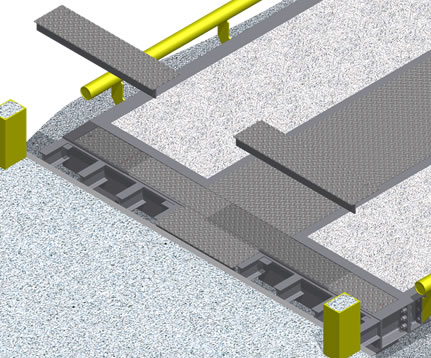
Protection & Platform Limitation system
ROAD COVERS
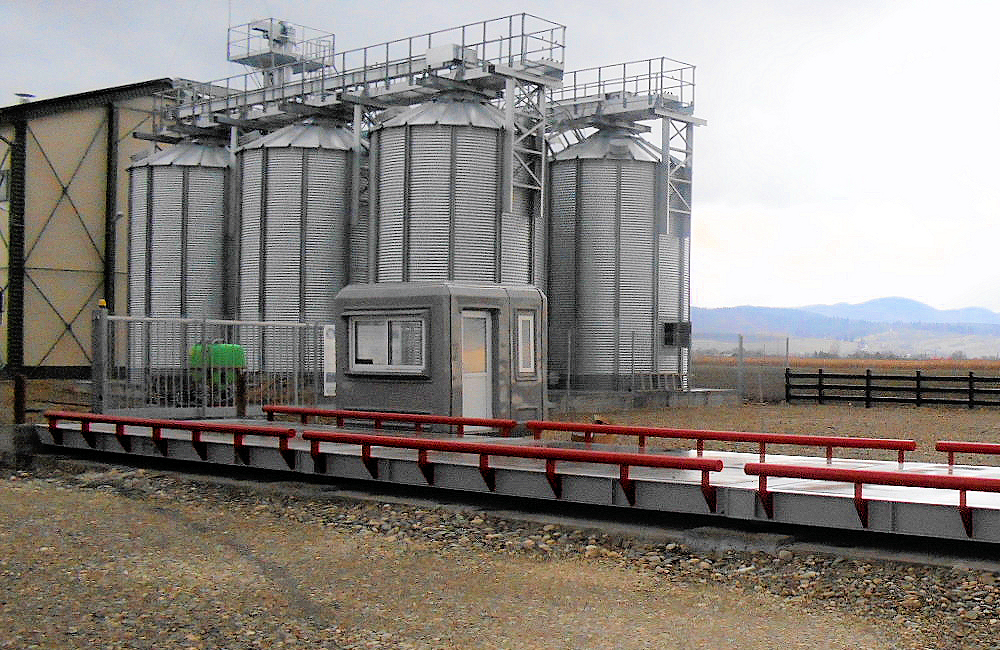
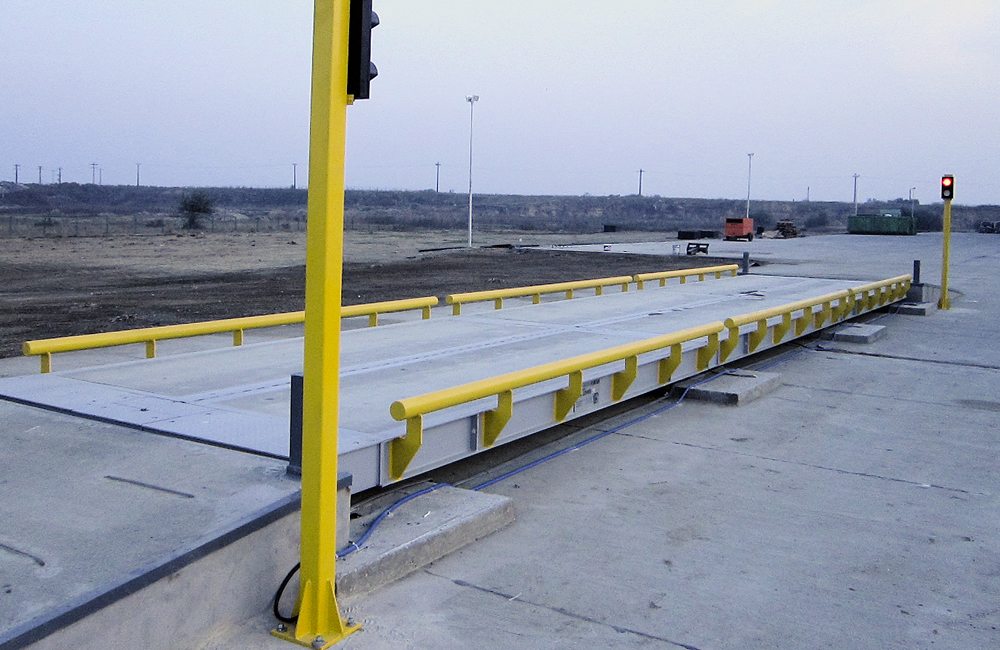
6mm thick ribbed sheet caps. Ø102mm side railings mounted with M16 studs with chemical fixing.
6mm thick ribbed sheet caps. Ø102mm side railings mounted with M16 studs with chemical fixing.
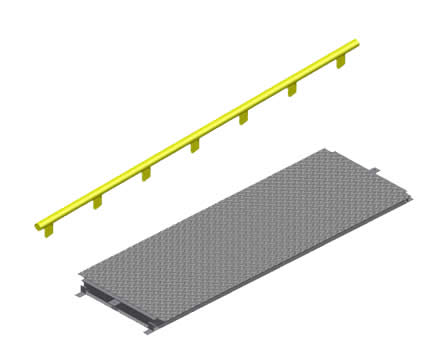
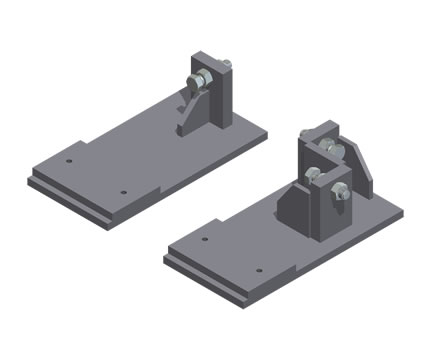
LIMITATION SYSTEM
Longitudinal and transverse
Longitudinal and transverse
ANTI-CORROSION PROTECTION
Sanding and painting with 2 coats of primer and 2 coats of ACRYLIN 3
Sanding and painting with 2 coats of primer and 2 coats of ACRYLIN 3
- Steel shot blasting in specially designed cabin
- Painting with airless installation, the final layer thickness is reached at least 120 microns
- 2 coats with a final thickness of at least 60 microns, anticorrosive based on epoxy and polyaminoamide resin, organic additives and solvents.
- 2 coats of ACRILIN E paint, with a final thickness of at least 60 microns
CABLES
Protection against accidental knocks, crushing, rodents, and many freeze-thaw cycles.
CELLS AND CONNECTION BOX
Protection against vandalism and unauthorized access.
Weighbridge foundation types on different road types
POS FOUNDATION - Poured on site
UNTEN ARRANGEMENT, STONE ROAD OR BALLASTED
UNTEN ARRANGEMENT, STONE ROAD OR BALLASTED
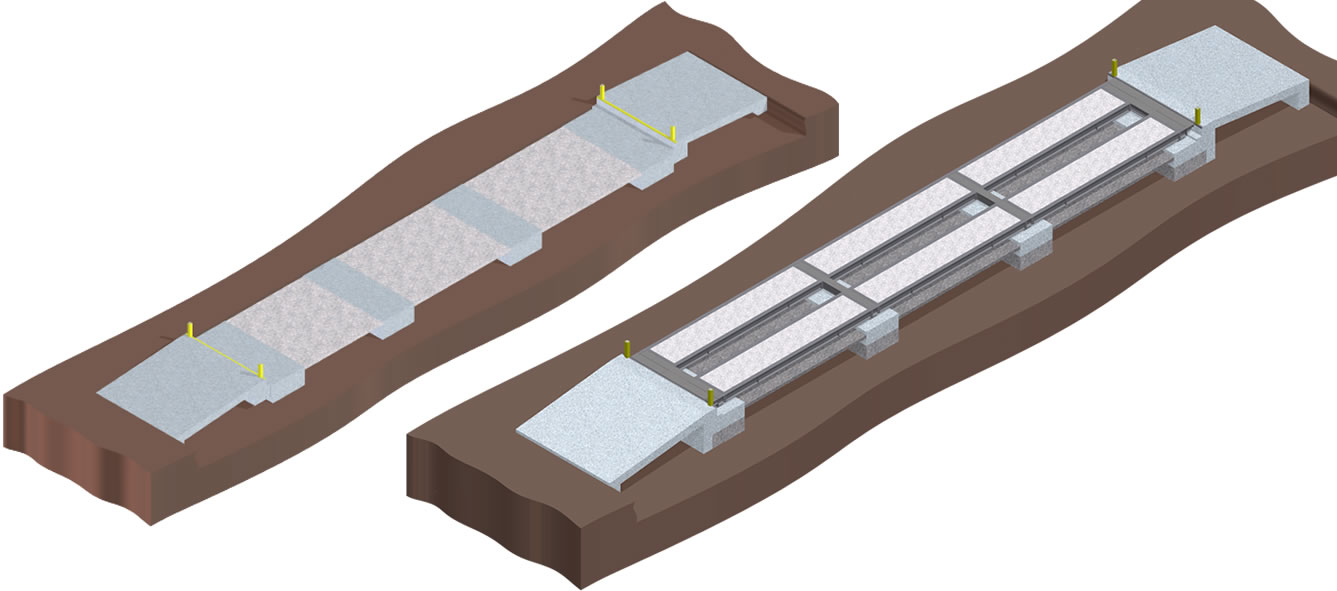
Four monolithic reinforced concrete piles with metal elements embedded in the eight support points. Screed poured between concrete piles. The support of the weighing platform on the foundation is made by special mounting kits of the weighing cells. Concrete ramps.
FOUNDATION PER - Poured on existing road
WEAK, CRACKED OR LEVELED CONCRETE ROAD
WEAK, CRACKED OR LEVELED CONCRETE ROAD
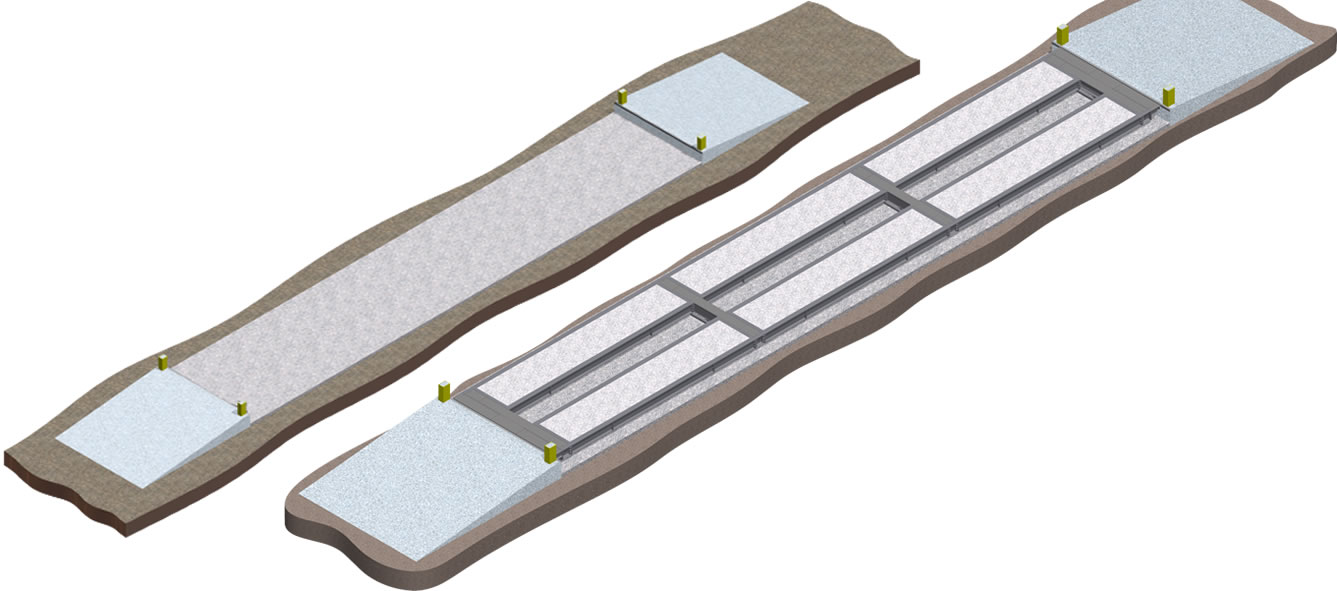
Reinforced concrete slab 10..20cm thick with metal elements embedded in the eight support points. The support of the weighing platform on the foundation is made by special mounting kits of the weighing cells. Concrete ramps.
DOR FOUNDATION - Direct on road
ROAD OR FLAT CONCRETE PLATFORM FOR HEAVY TRAFFIC
ROAD OR FLAT CONCRETE PLATFORM FOR HEAVY TRAFFIC
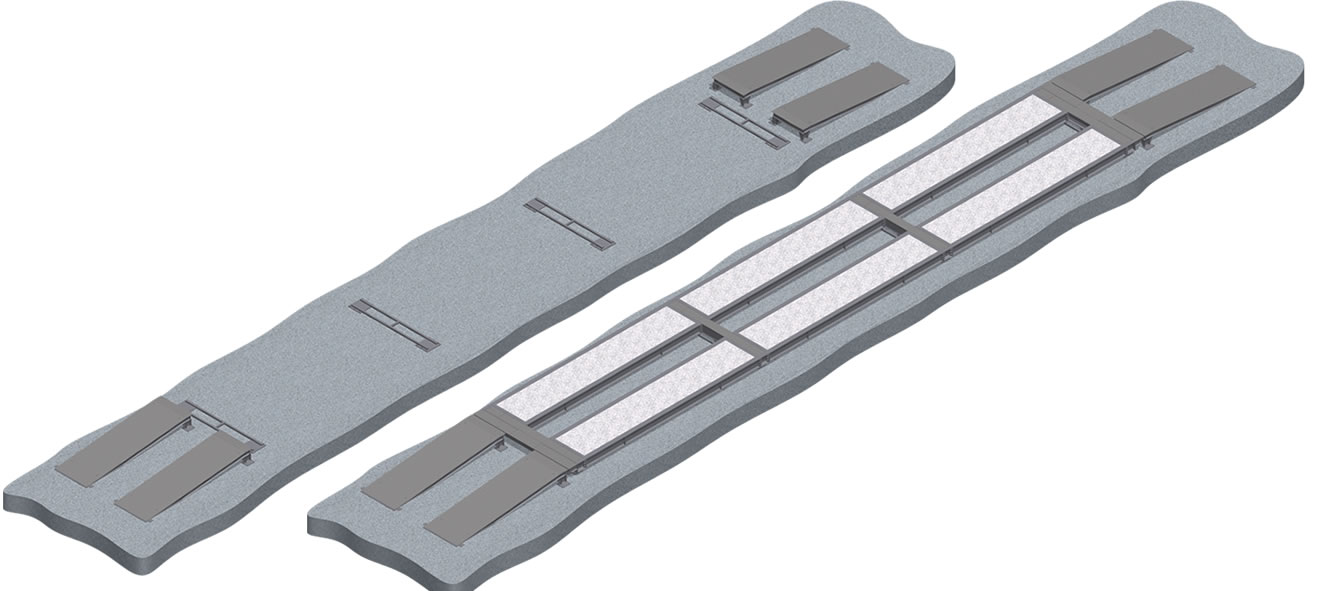
Concrete slab thickness> 25cm. Deviations from flatness < 5mm. The support elements of the special weighing cell mounting kits are installed on this surface by means of chemically fixed M16 studs. Prefabricated ramps.
PIT FOUNDATION - Installation in the tub
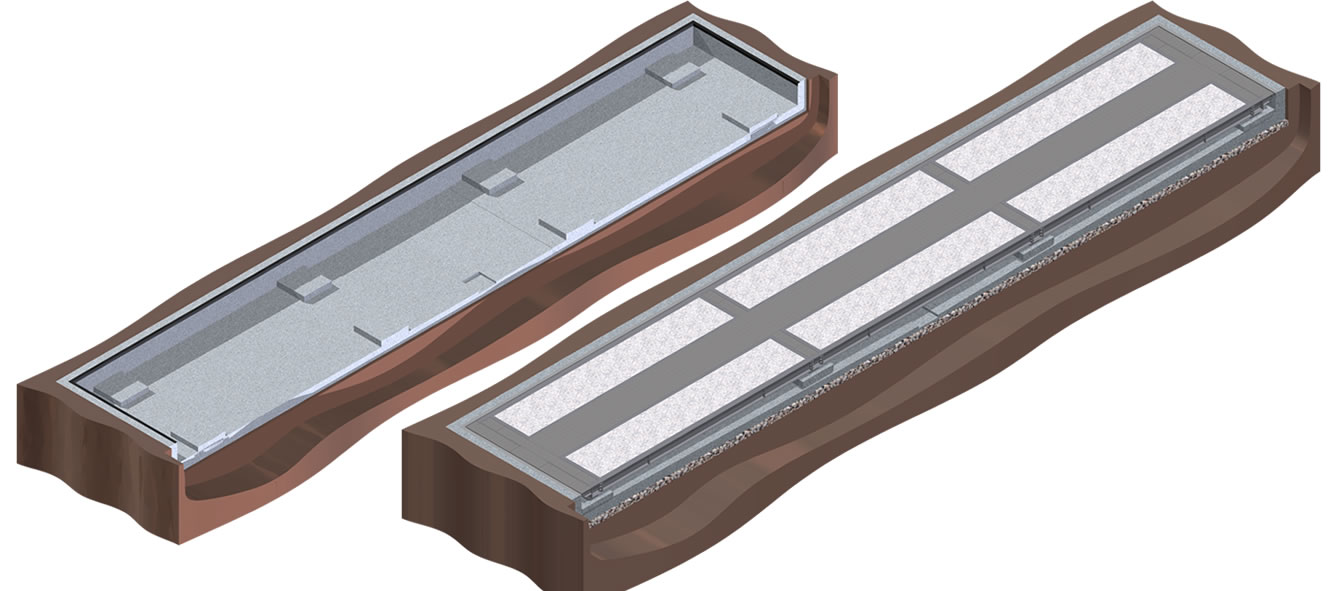
Tub-mounted scales are recommended in the following cases:
- available space is very limited
- is allowed to cross the platform and from the side
- There are height restrictions in the installation area
WEIGHBRIDGES & WEIGHING SYSTEMS MANUFACTURER
FLINTAB owns its own factory with modern production halls, with carefully executed and tested manufacturing.
The FLINTAB factory, spread over an area of over 14000sqm, has four production halls totaling 5200sqm and 8000sqm outdoor and indoor storage spaces.
Visit factory website here: www.flintab-steel.com